
Plan Driveway Access Together With the Home-Pad Location
By Nathan Wunderlich · Wunder Realty & Construction
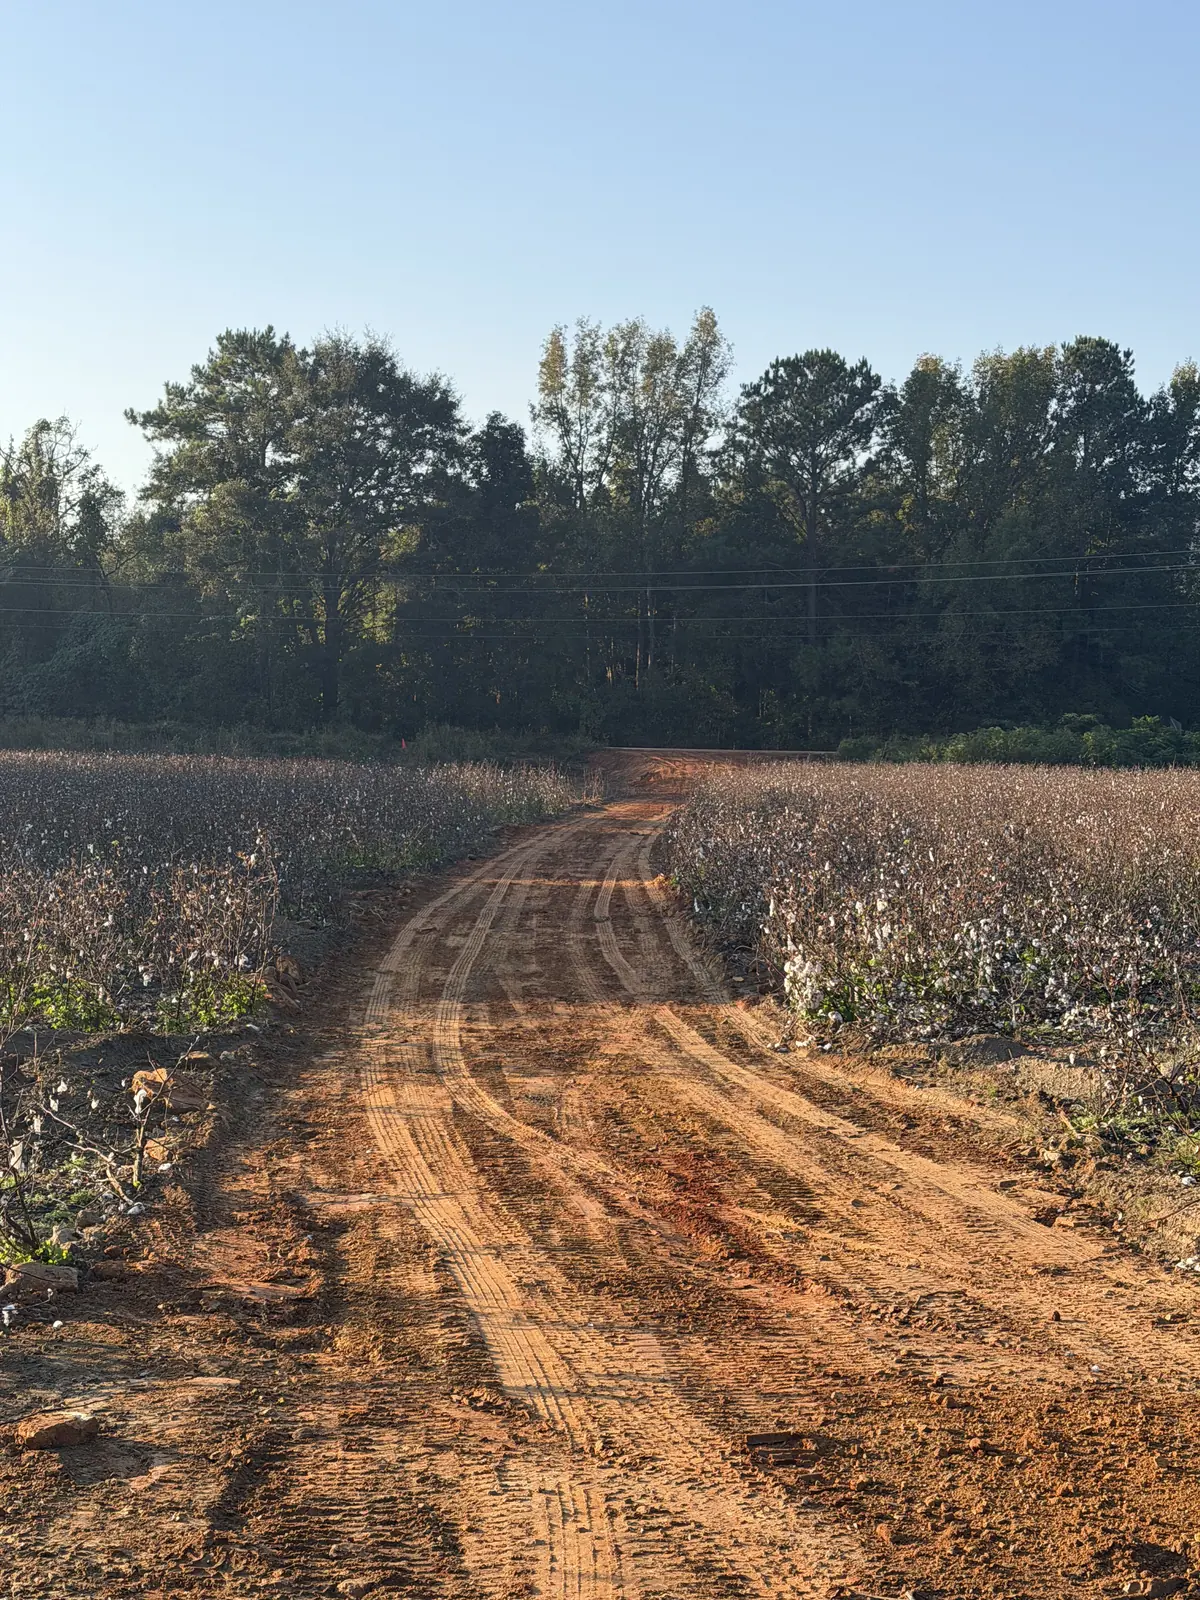
A driveway and a home pad are easy to discuss as separate items: one gets you onto the property, and the other establishes where the house will sit. On a real site, they affect each other from the beginning. The route you choose for vehicles can shape the approach to the house, daily parking, construction access and the amount of surrounding land that must be disturbed.
Before treating the driveway as a line on a survey, walk through how the property needs to work from the road to the front door.
1. Start at the destination, not only at the road
Begin with the places vehicles actually need to reach. That may include a garage, parking area, front entry, service area or a place for guests to turn around. Ask which destination matters most every day and which uses will be occasional.
Then look at the proposed home-pad location in relation to those destinations. Where will people unload groceries? How will visitors find the main entrance? Will parked vehicles block the view, a walkway or another vehicle? A route that reaches the house is not automatically a route that supports the way the household will use it.
2. Trace the whole approach
Walk or sketch the route from the road to the planned house area. Note the turns, changes in elevation, narrow points, existing trees, open areas and places where the route crosses another planned use.
Do not decide from the driveway entrance alone. The most convenient connection at the road may create an awkward final approach to the garage or front door. A route that looks direct on paper may also cut through space you hoped to keep for a yard, porch, garden or future outbuilding.
Ask the project team to show the driveway and home pad on the same plan so the relationship stays visible while the layout develops.
3. Compare arrival, parking and walking together
Think about what happens after a vehicle stops. Where will drivers and passengers walk? Which door will they use in rain or at night? Will a guest parking area feel obvious without taking over the front of the house?
Also consider routine service and household needs. Ask where delivery vehicles can stop without blocking daily parking, and whether trash pickup or other regular access affects the route. The goal is not to solve every movement with more pavement. It is to identify the important arrivals and give each one a sensible destination.
When those questions are answered beside the home-pad plan, the entry, garage and parking arrangement can be discussed as one connected experience.
4. Keep construction access in the conversation
The permanent driveway is for the finished home, but the site must also support construction activity. Ask how people, equipment and materials are expected to reach the work area while the house is being built.
Construction access and the final driveway may share a route, or they may need different staging decisions. Either way, make the assumption visible. Ask what areas need to remain open, where deliveries could wait and which parts of the property should be protected from unnecessary traffic.
This is a planning conversation, not a direction to operate equipment or establish a safe route yourself. The builder and appropriate project professionals should determine access requirements for the actual site and work.
5. Put drainage and utilities on the same drawing
A driveway can change how people move across the property, but it also occupies ground that may be relevant to drainage and utility planning. Ask where water currently appears to move, where utility connections are expected and what information is still missing.
Do not assume that a dry-day photograph proves how the site performs in heavy rain. Do not assume a visible utility line tells you every condition below ground. Instead, list the questions that require site information, professional review or confirmation from the responsible provider.
Keeping those questions on the same plan helps prevent one part of the layout from being treated as empty space when another part of the project may need it.
6. Compare options using one shared scope
Before settling on a route, compare each option against the same questions: How does it reach the house? Where do vehicles stop? How do people walk from parking to the entry? What land uses does it preserve or interrupt? What construction-access, drainage and utility questions remain?
Ask the proposal or planning summary to distinguish the home pad, driveway, clearing, grading, drainage-related work and any unresolved site items. A single total is difficult to evaluate when different options include different pieces.
The best early decision is not necessarily the shortest line. It is the option that gives the builder, designer and owner a shared picture of how the house and its approach need to work together.
Wunder Realty & Construction helps homeowners across Greater Birmingham plan custom homes, grading and site work around the property and the way it will be used. Start your project by sharing the location, home plans and site questions you already have.